Redvers House Building Refurbishment
We were tasked with the inspection and refurbishment of a student accommodation
Scope
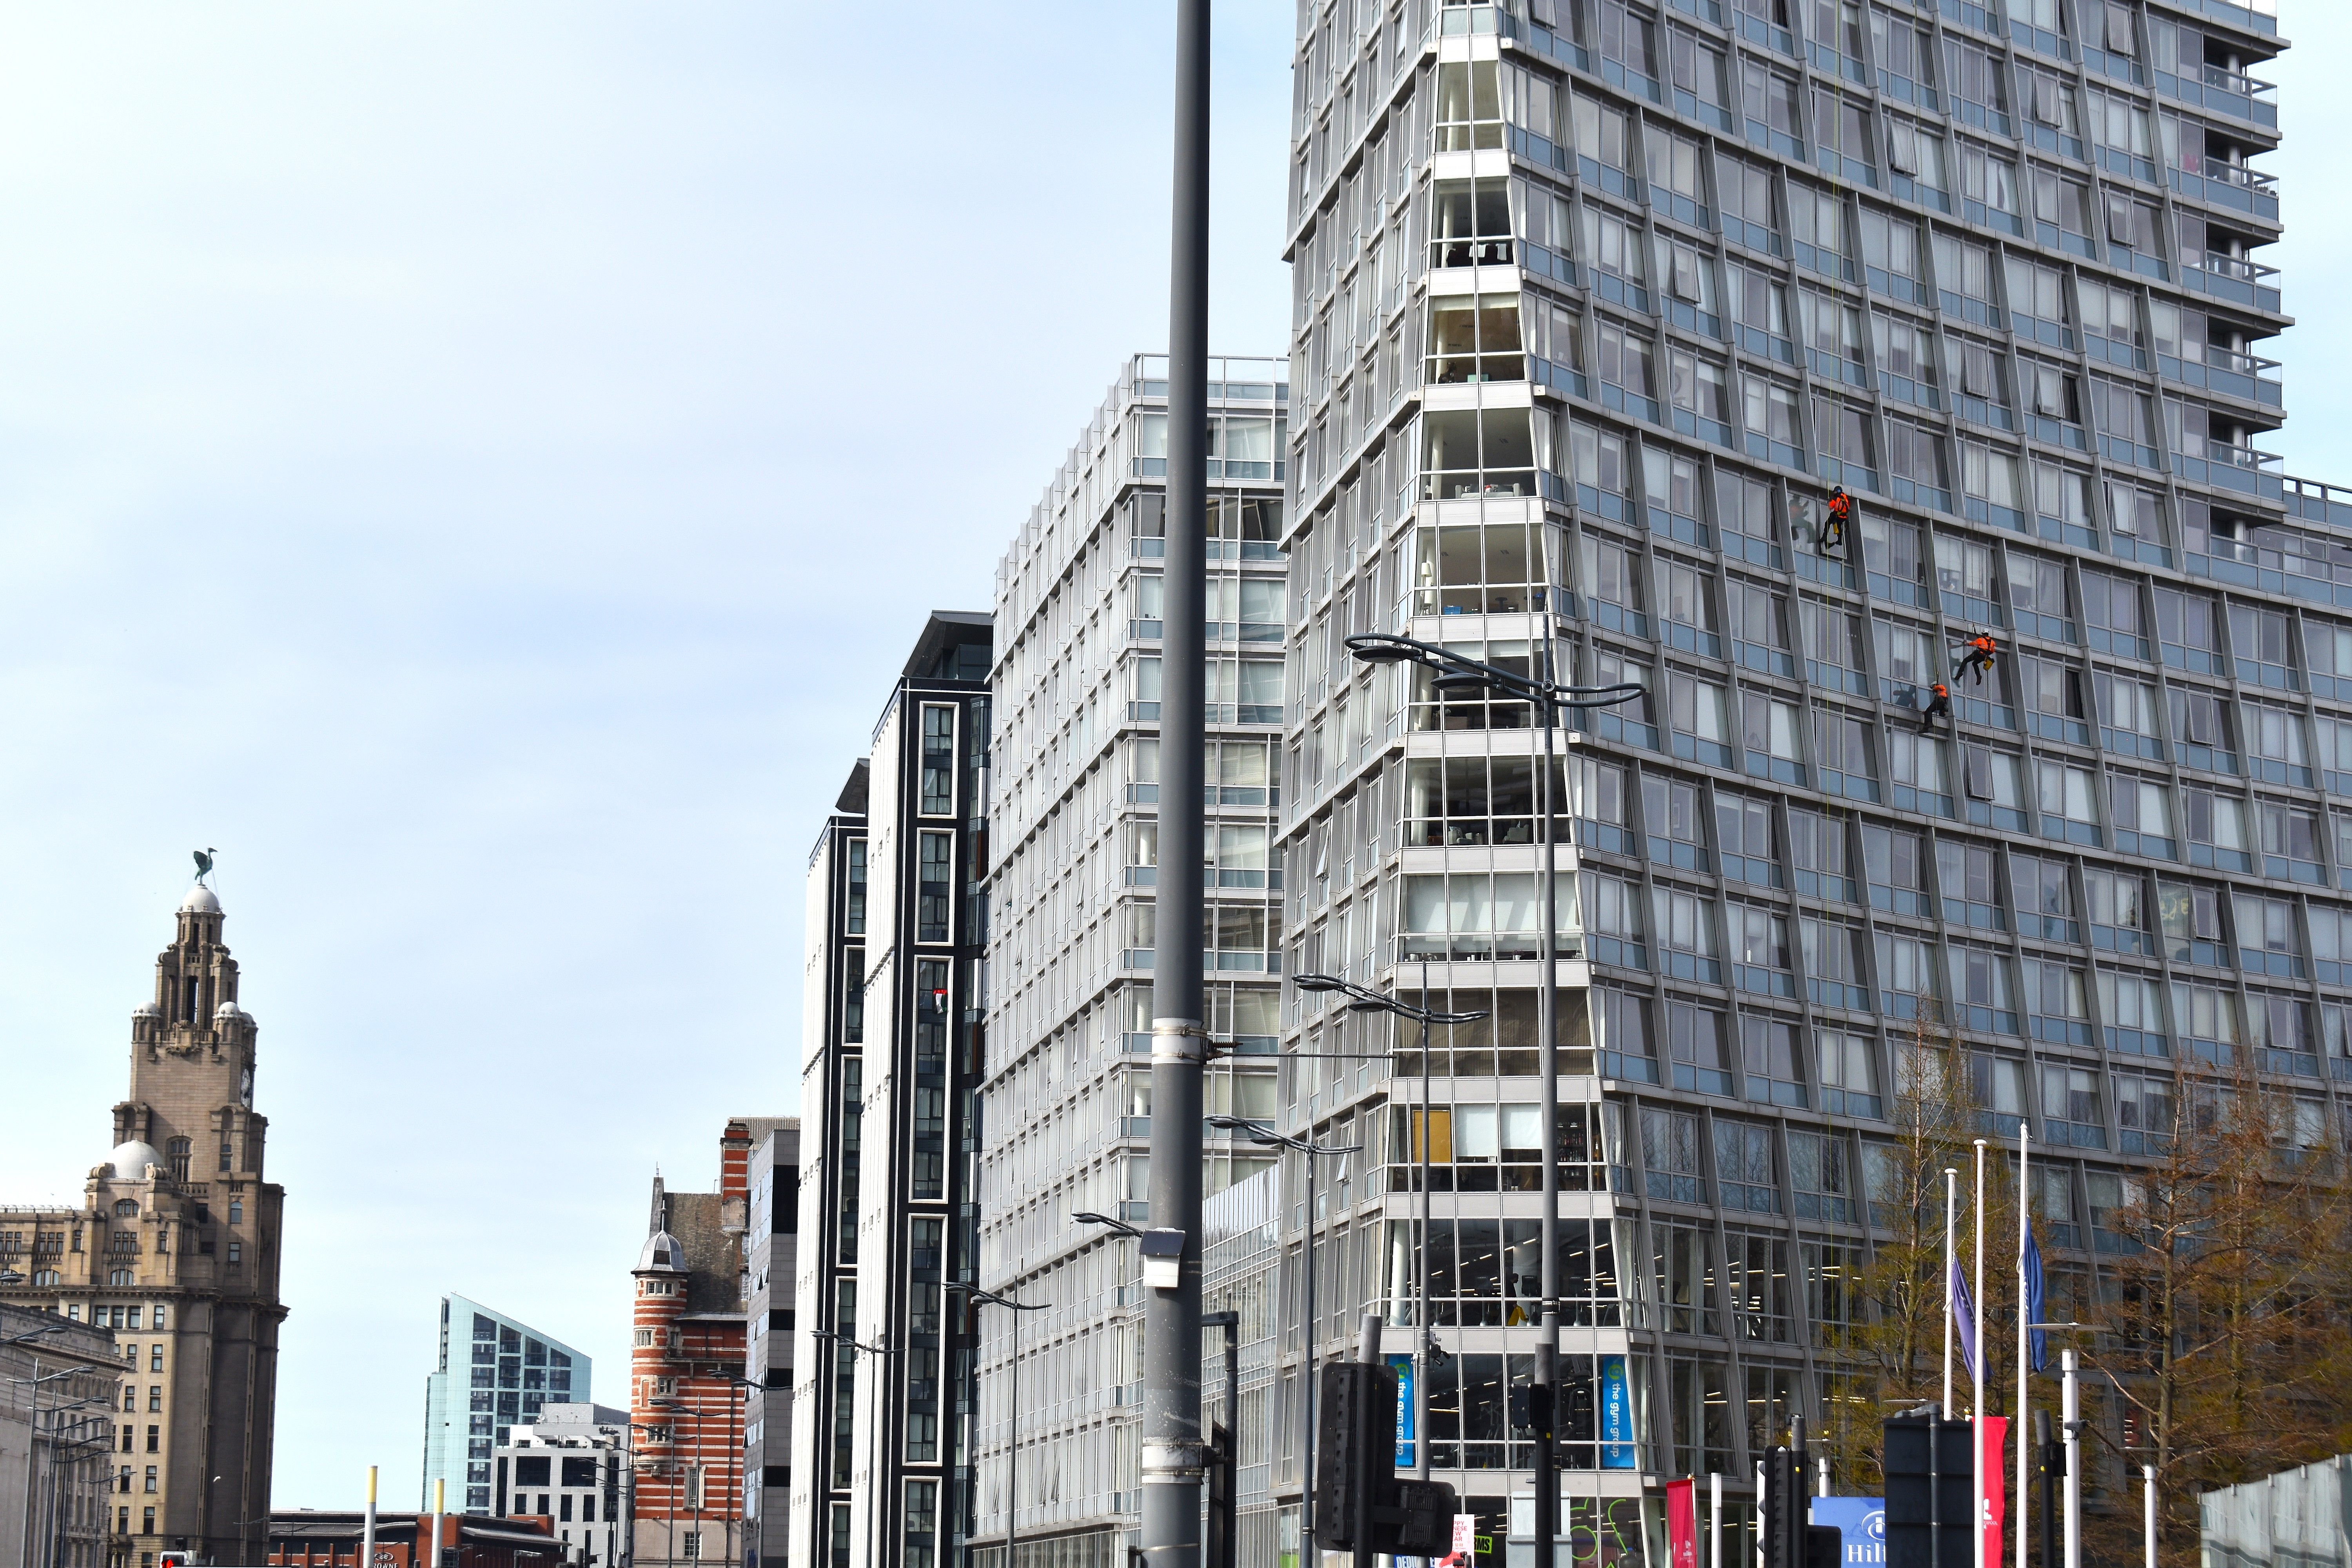
Redvers House is a building providing quality student accommodation that was being internally refurbished by the Minton Group. The external façade had been inspected on a number of occasions by Vertical Access and repairs schedules provided to the client.
The company was appointed to undertake the external repairs to the metal cladding, delaminated and degraded tiles and concrete repairs on the roof structures
The Challenge
The project presented a number of access and logistical challenges, with the building remaining occupied throughout the works and disruption to residents needing to be kept to a minimum. Complex roof-level rigging requirements, existing scaffolding and a substantial mobile phone mast further restricted access to the elevations. The condition of the façade also required extensive and careful repairs, particularly to areas affected by previous remedial works.
Working alongside Apollo Cradles, our Vertical Access Team developed a coordinated access strategy to enable the external repairs to be completed safely while minimising disruption to residents.
Cradle platforms were designed, supplied and installed to provide access across the tiled elevations, supported by specialist rigging systems at roof level. Existing scaffolding to the lower elevations was adapted with protective fan scaffolds and uprated where required, while careful coordination allowed works to progress around the rooftop mobile phone mast.
Once access was established, areas of delaminated and degraded tiling were removed, with concrete repairs undertaken to the substrate before the tiles and grout were carefully reinstated to closely match the original finish. Further works included repairs to cladding joints and flashings, re-fixing loose sections and extensive refurbishment of the window heads and reveals.
By combining specialist access solutions with careful planning and coordination, the team successfully delivered the required façade repairs while maintaining access to the occupied building and limiting the impact of the works on residents.


Outcome
A comprehensive As Built report was provided to the client along with completion photos.
.jpeg)

Get in touch