Lancaster University Roof Restoration
Lancaster University's Chaplaincy Centre restoration and rehabilitation project
Scope
Vertical Access was appointed to undertake a major refurbishment and waterproofing of the existing roof structure to address ongoing water ingress and provide long-term protection to the building. The project also included associated repairs to the affected building fabric and the replacement of the existing high-level glazing system. Due to the unusual form and geometry of the building, specialist access methods were required.
The Challenge
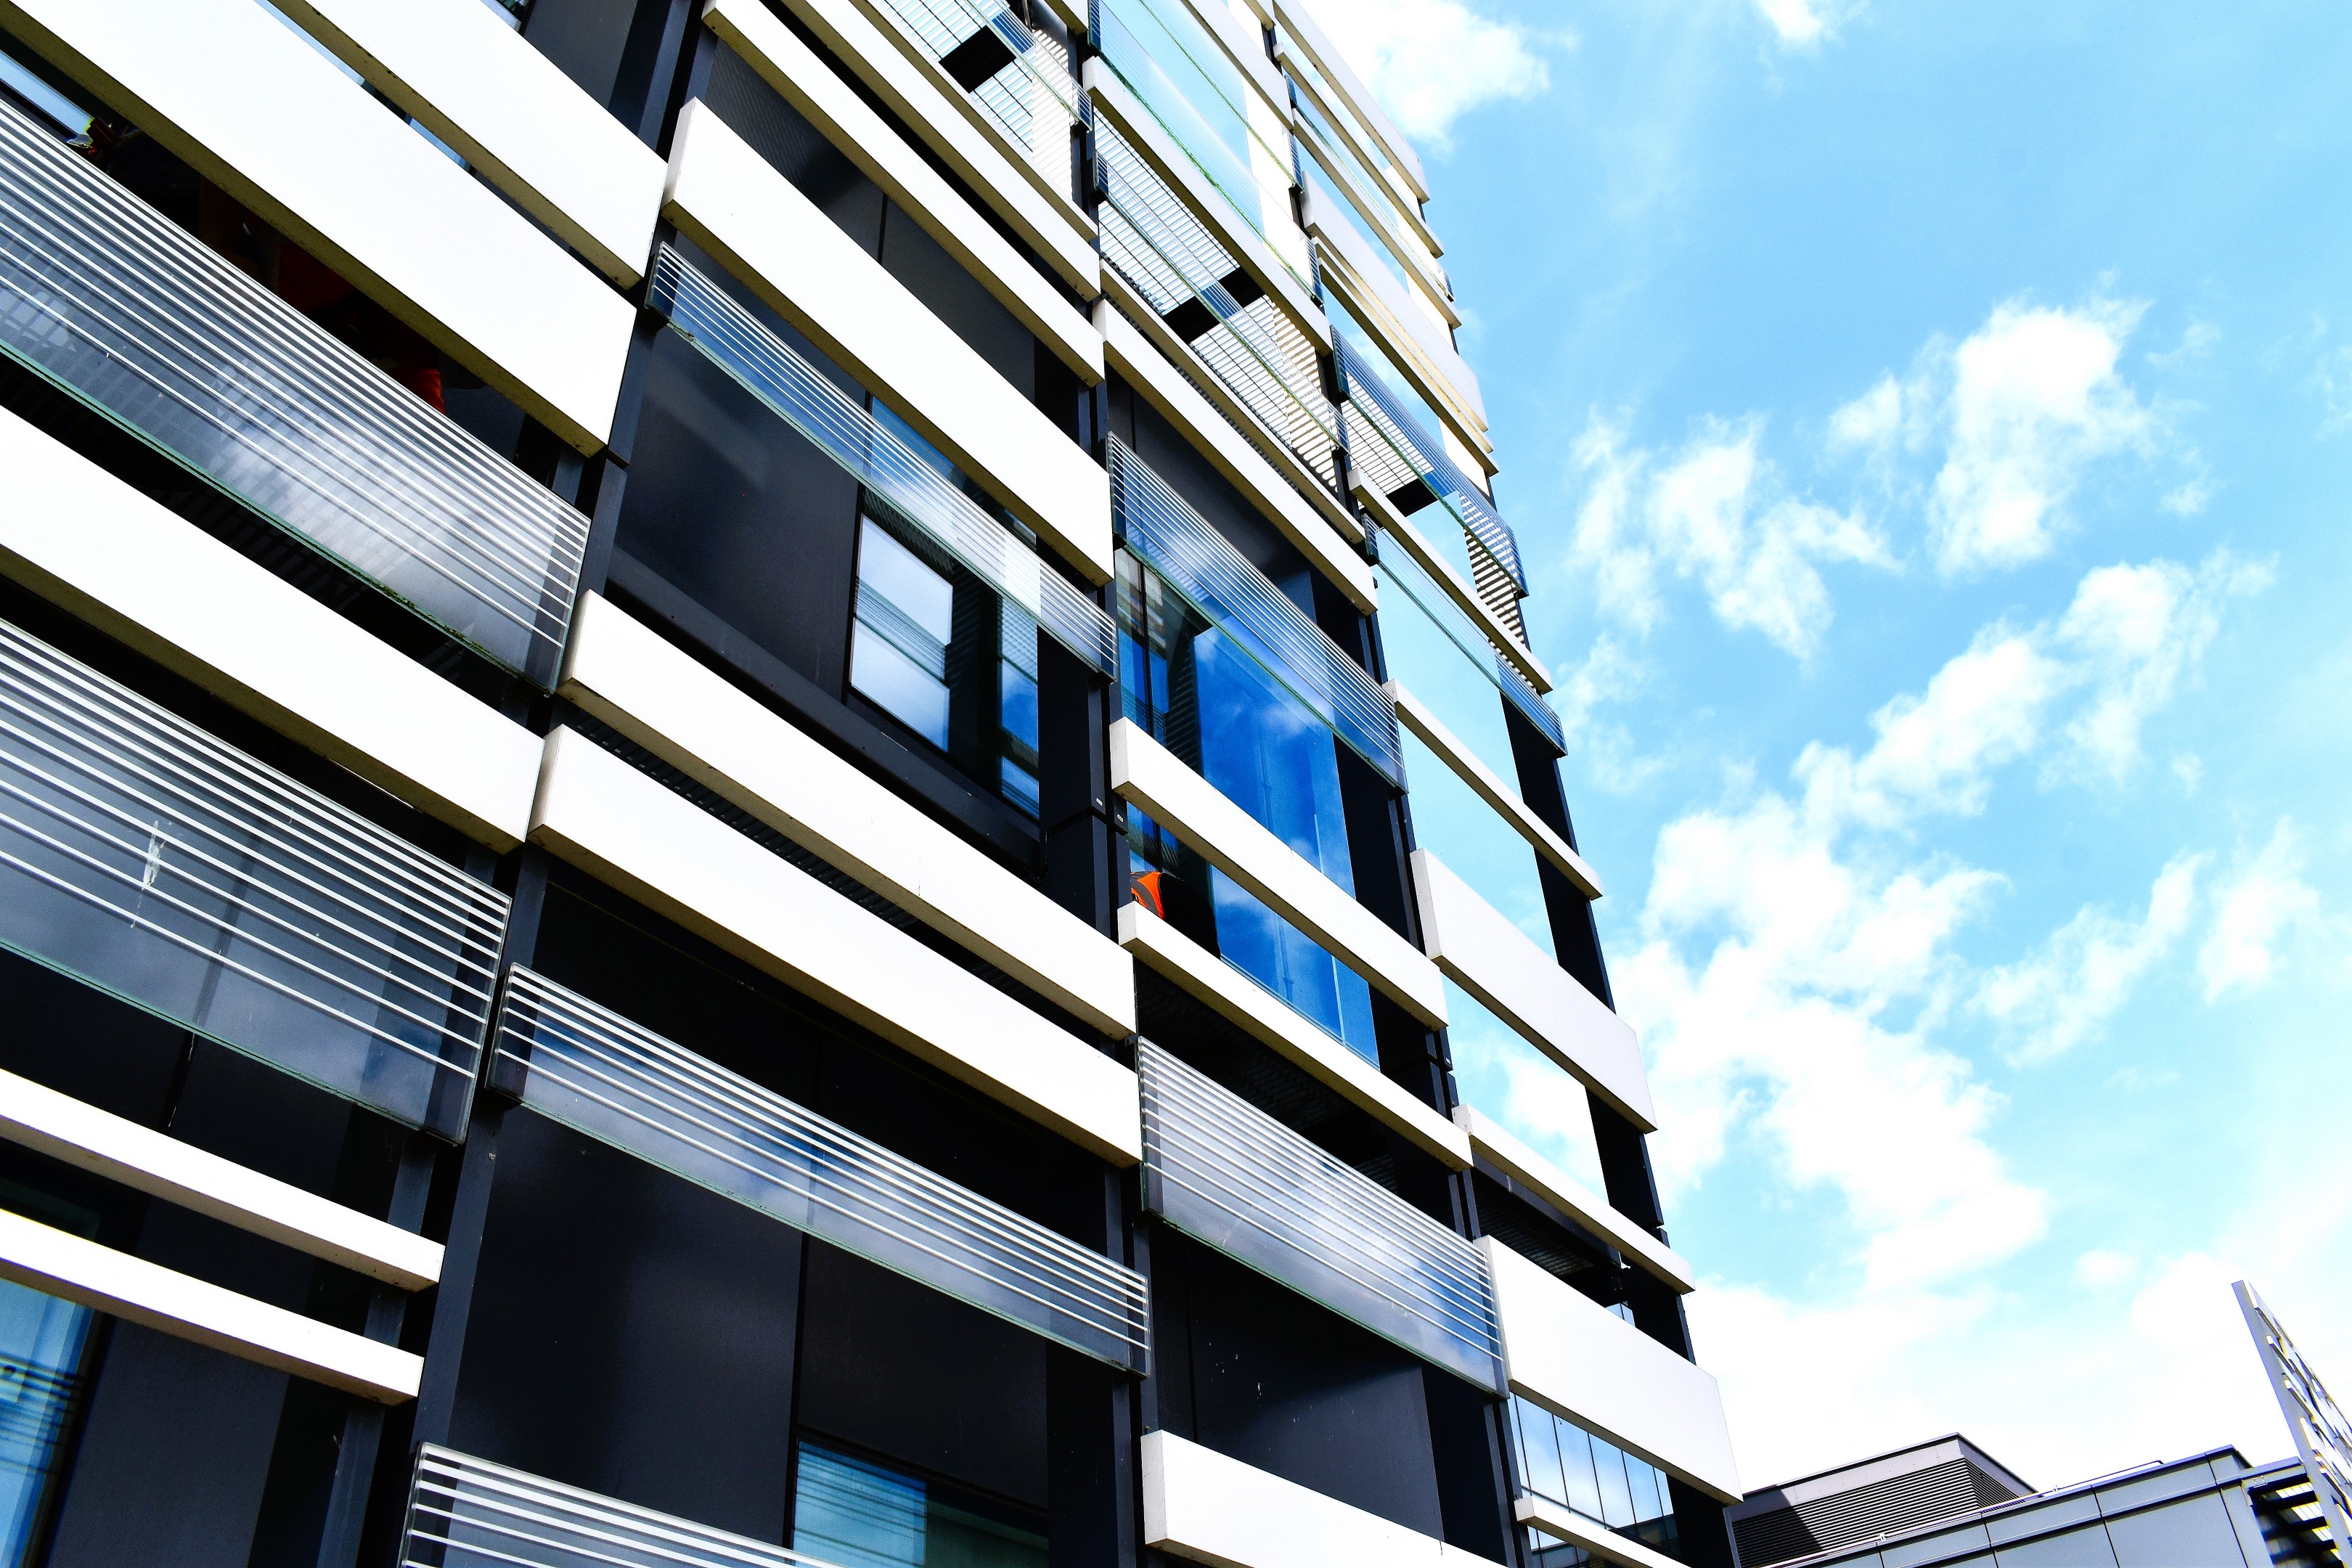
The distinctive geometry of the Chaplaincy Centre presented significant technical and access challenges. The roof incorporates a combination of curved surfaces, vertical slopes and acute angles, making both access and the application of a consistent waterproofing system particularly complex.
The existing vinyl-wrapped curved surfaces also contained embedded asbestos, requiring additional controls, specialist training and carefully managed working procedures.
These challenges were compounded by the requirement to undertake elements of the project during winter, when changing temperatures and weather conditions could affect the application and curing of waterproofing materials.
Delivering a consistent, warrantable finish across the structure therefore required careful coordination between specialist access, structural and waterproofing disciplines.
The Vertical Approach: Safety, Quality, Innovation & Agility
Vertical Access developed a multi-disciplinary solution combining specialist access techniques, structural preparation and liquid-applied waterproofing systems.
To provide a suitable and stable substrate, the team developed a solution to over-board the existing façade using high-quality marine plywood. A trial area was completed before the wider installation commenced, establishing a benchmark for the required finish and forming part of the project’s Inspection and Test Procedure.
The waterproofing specification incorporated Sika and Centaur liquid-applied systems alongside an elastomeric bituminous system. These were carefully applied across the building’s vertical, curved and acute-angled surfaces to provide comprehensive long-term protection, supported by a 25-year insurance-backed warranty.
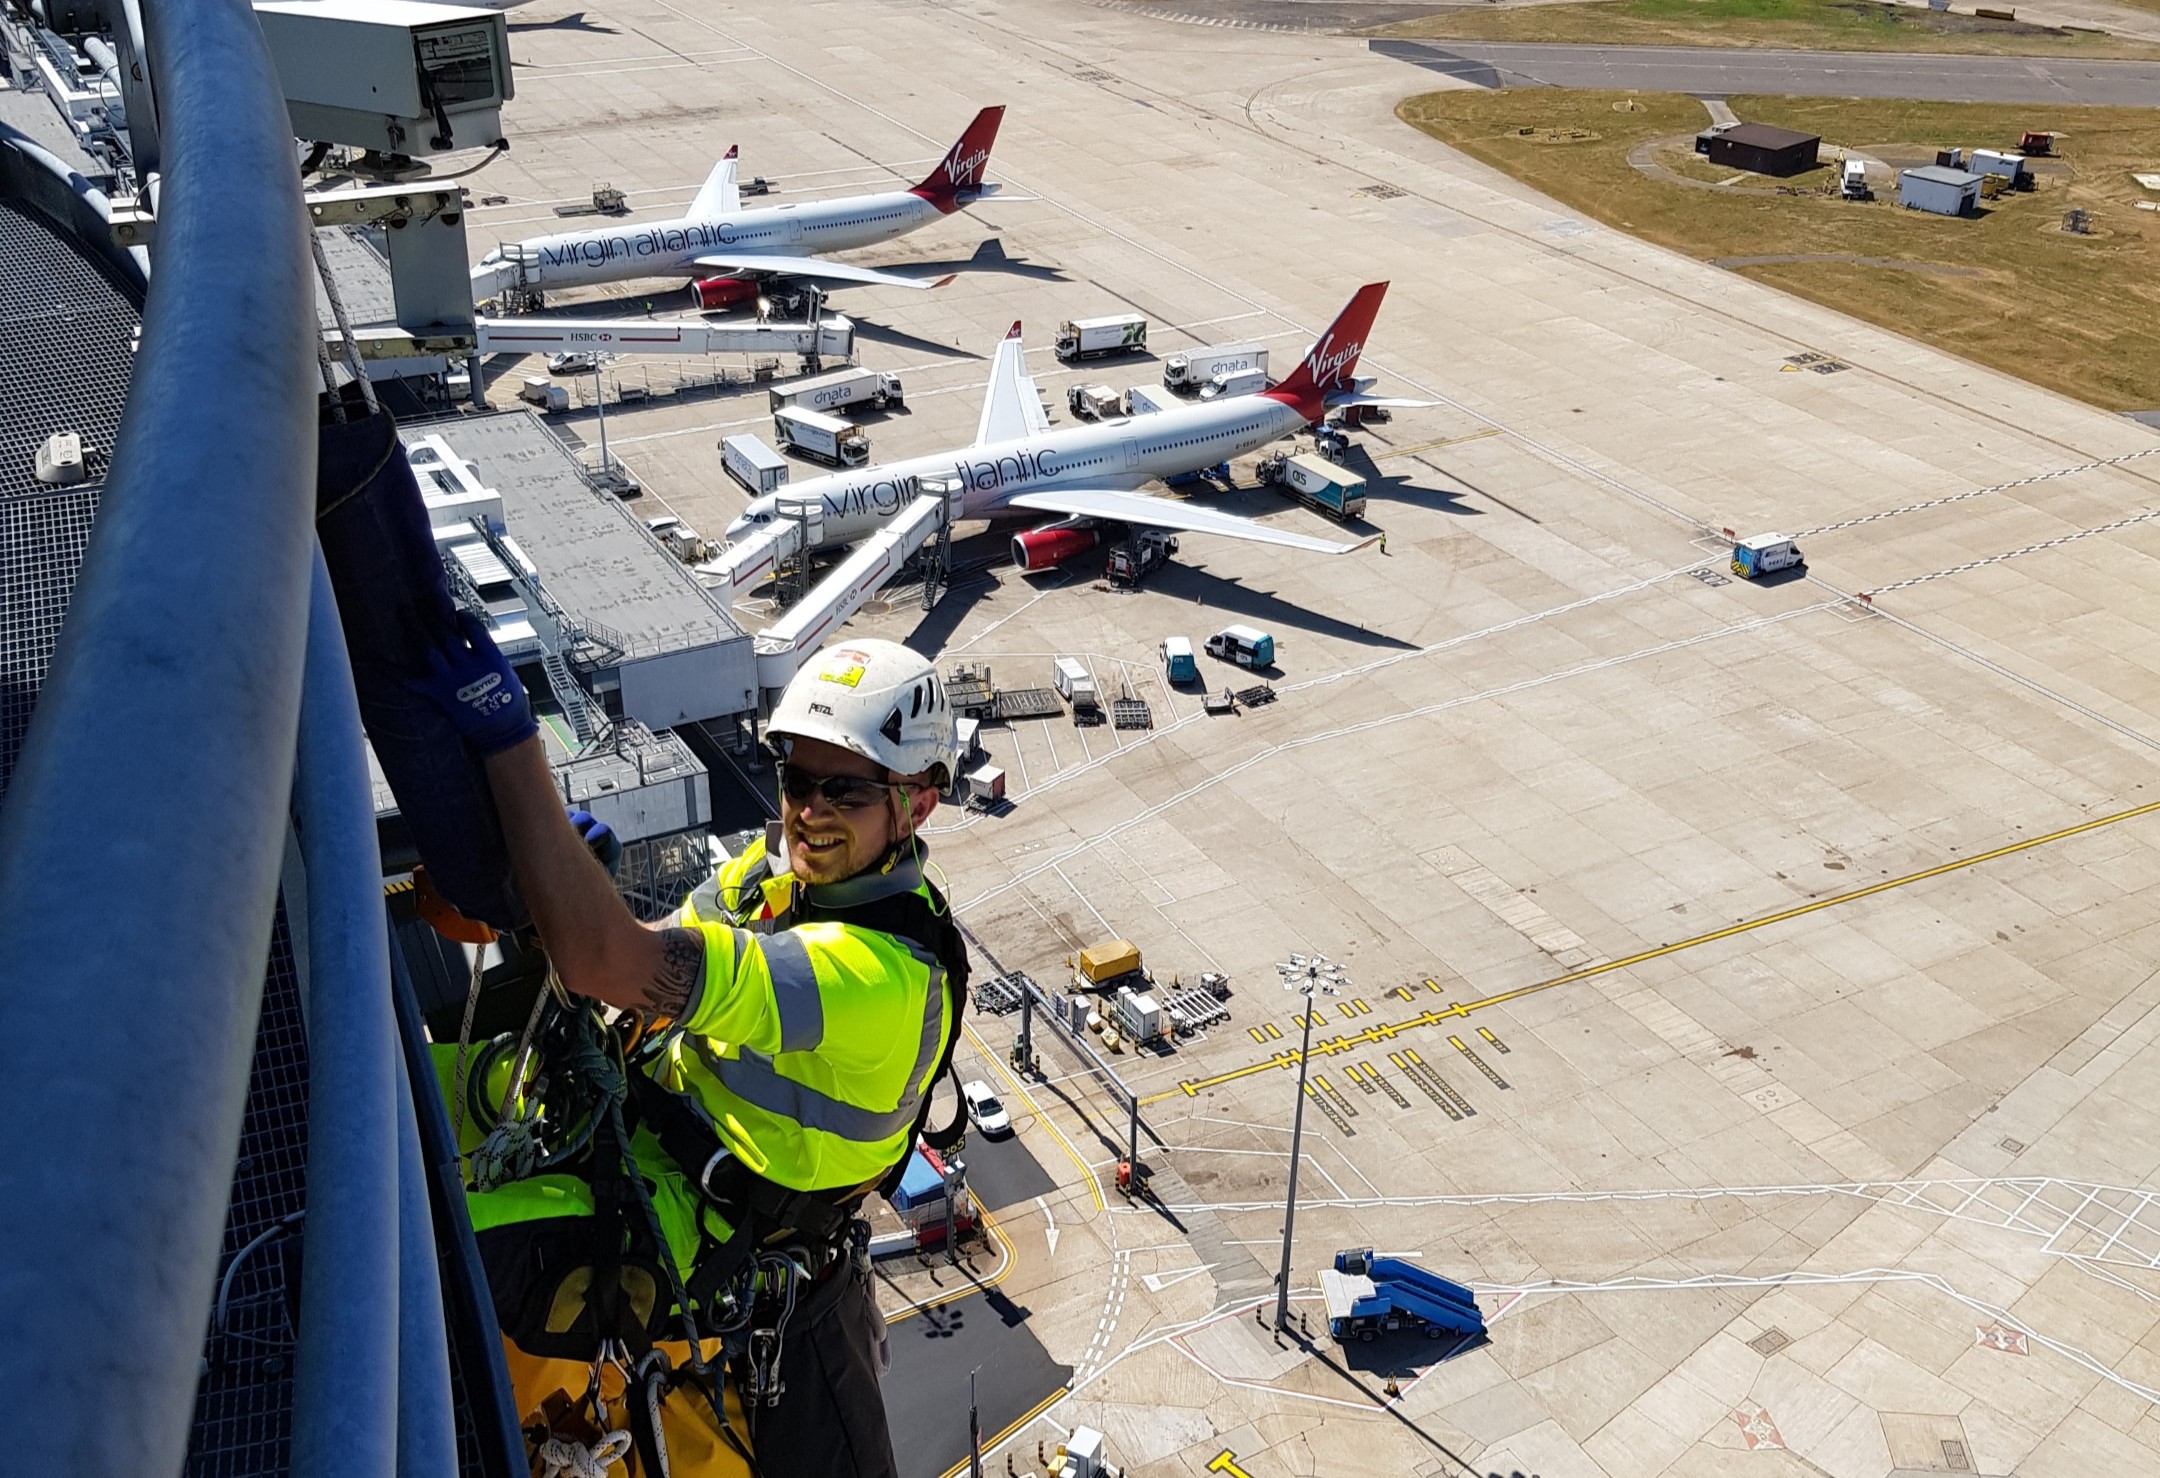
The complexity of the building required several access methods to be used throughout the project. Industrial rope access was combined with MEWPs, specialist Spider access platforms, tower scaffolds and scaffold edge protection, allowing the team to select the most appropriate method for each area of the structure.
Additional controls were implemented where works interfaced with asbestos-containing materials, with appropriately trained personnel undertaking these elements of the project. Operatives were selected based on the specialist requirements of the works, with relevant IRATA, IPAF and CITB/NVQ competencies represented across the team.
To maintain progress during the winter months, sections of the parapet were enclosed using Envirowrap, creating a controlled environment in which the waterproofing installation could continue despite challenging weather conditions.
Detailed inspections and quality audits were undertaken throughout the installation, while BIM and digital coordination supported the planning and delivery of the different elements of the refurbishment.


Outcome & Feedback
The refurbishment was successfully completed on programme, resolving the existing waterproofing issues and providing the Chaplaincy Centre with a durable, long-term solution supported by a 25-year insurance-backed warranty.
The combination of specialist access, structural expertise and carefully controlled waterproofing installation enabled the team to successfully overcome the building’s complex geometry, challenging seasonal conditions and additional requirements associated with asbestos-containing materials.
The quality of the completed works also received industry recognition, with the Lancaster University Chaplaincy Centre subsequently awarded Liquid Roofing Project of the Year by the Liquid Roofing & Waterproofing Association (LRWA).


Get in touch